
The plan is the most honest thing you are shown before buying, because it shows the unit as it will be built, not as it is photographed. Yet many people sign without reading it carefully. If you learn to read an apartment floor plan with a clear eye, you will know early whether the home suits your life, whether the stated area is right and where problems may appear. This article gives a practical step-by-step method.
It is general and educational, and it does not replace an architect reviewing the actual plan of your unit.
Why learn to read an apartment floor plan?
Marketing photos are taken from carefully chosen angles. The plan is the language of engineers and holds the true geometry of the place. Without reading it, you rely on the seller's words alone.
Reading a plan saves you later surprises: a bedroom that cannot fit a bed and a wardrobe, a kitchen with no place for a fridge, or a long corridor that wastes space. These show on paper before you pay any instalment.
Start with the basics: scale, north and symbols
Before anything else, look for three elements on the plan.
- Scale: is it written? Without it you cannot judge sizes.
- North arrow: it tells you how windows and balconies face the sun.
- Symbol key: it explains heavy and light lines, arcs and rectangles.
Heavy lines are usually walls. Small arcs show which way doors swing. Gaps in a wall are windows. If written dimensions are missing, ask for a detailed plan that has them.
Unit area: net or gross?
One of the most important questions is which area the seller quotes. It may be net area, inside the walls. It may be gross area, which includes the walls and a share of common parts. The gap can be large.
Ask in writing what the stated area includes and how the price per square metre is calculated. Compare two units on the same basis. Comparing a net area with a gross one leads to a wrong conclusion.
- Are balconies counted in the area, and at what ratio?
- Does the figure include common stairs and entrances?
- Is the area in the contract the same as on the plan?
The entrance and how people move inside
Imagine walking in. What do you see first? Does the door open straight onto the living room, or is there a small entry that protects privacy? Can a guest reach the bathroom without passing the bedrooms?
Trace with your finger how a family moves on an ordinary day: bedroom to bathroom, kitchen to dining, entrance to kitchen carrying shopping bags. Smooth movement without long detours marks a good design.
Watch the corridors. A long one wastes space and a narrow one blocks furniture. It should be wide enough for two people to pass comfortably.
The furniture test: do the rooms really fit?
The best way to understand a room is to place your furniture in it. Measure your bed, wardrobe, sofa and dining table, then draw them on the plan at the same scale.
- Bedroom: does the bed fit with space on both sides and a wardrobe?
- Living room: do the sofa, TV and comfortable movement fit?
- Dining area: does the table with chairs fit without blocking the way?
- Kitchen: is there room for a fridge, hob, sink and worktop?
Note door and window positions too. A door that opens onto a wardrobe, or a window behind the bed, are small details that change how a room is used.
Light, orientation and ventilation
Once you know where north is, look at the windows. The best living rooms usually get good light most of the day. Bedrooms may prefer calmer light.
Check for windows in the kitchen and bathrooms, or an alternative ventilation system. Without natural ventilation, smells and damp appear. Also ask whether any room faces a narrow shaft or a neighbouring wall.
For more on light and ventilation in design, read Contemporary architecture trends in modern housing.
Wet areas and services
The kitchen, bathrooms and laundry are the wet areas. It is best when they sit together or in line, since that shortens pipework and reduces possible leaks.
Notice where service shafts and access panels are. A bathroom next to a bedroom needs good sound and damp insulation, so ask how it was handled.
- Is the main bathroom inside the bedroom or outside it?
- Is there a separate guest bathroom?
- Where does the washing machine go, and does it have drainage?
Storage, the balcony and small details
Storage is the first thing residents complain about after moving in. Look for built-in cupboards or spaces that can become them. A small store or laundry room is a big gain.
For the balcony, ask its real depth. A balcony ninety centimetres deep may not fit a chair. See whether it is covered or open and what it looks onto.
Also check ceiling height, where the lift and stairs sit relative to your flat, and what faces your windows. These show on sections and elevations rather than the plan alone, so ask for them.
An example: reading a plan from a project under construction
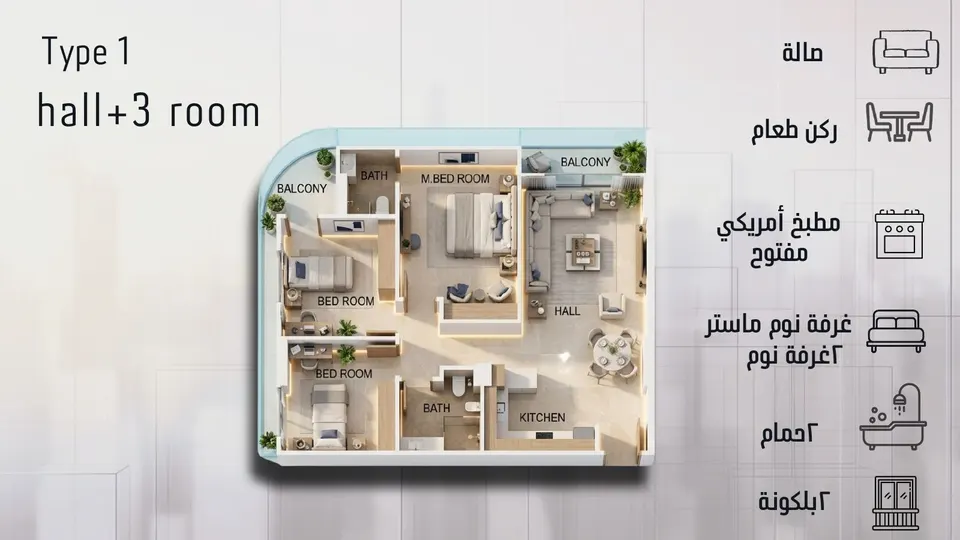
The Mall of Homs project, under construction in the Al-Waer district of Homs, presents plans for seven types of residential unit, three of them duplexes. The image above is Type 1 as given in the project brochure. It includes a hall, a dining area, an open American kitchen, a master bedroom, two more bedrooms, two bathrooms and two balconies.
Try applying the steps above to this plan: follow the movement, imagine the furniture and look for light. If you are interested in a specific unit, ask for its detailed plan with dimensions through the contact page. Do not assume finishing materials or dimensions not stated in the brochure are confirmed.
Duplex units: what changes?
A duplex spans two floors joined by an internal stair. It helps larger families by separating living and sleeping zones. But it needs a doubled reading of the plan.
- Where is the stair, and does it take much of the lower floor?
- Are all the bedrooms on one floor?
- Is there a bathroom on each floor?
- How do older people or children move between floors?
Common mistakes when reading a plan
- Relying on the 3D image without seeing the 2D plan.
- Ignoring the scale and written dimensions.
- Confusing net and gross area.
- Not imagining your actual furniture.
- Overlooking window orientation and what faces them.
- Forgetting to read the technical appendices attached to the plan.
For contract and document questions, see Real estate project evaluation: a checklist before you buy. For a wider view of adequate housing, browse the UN-Habitat housing page.
Conclusion
An apartment floor plan is not only a drawing for engineers. It is a tool to understand what you are buying. Read the scale and area, trace the movement, test your furniture and look at light, ventilation and storage. If questions remain, ask before you sign.
Browse our work on the projects page. This article is general and educational.