
The shape of the home has changed a great deal in recent decades, and not only on the facade. Contemporary architecture rethinks light, space, materials and the way a family lives today. This article explains the main contemporary architecture trends in modern housing and helps you tell what is essential from what is a passing fashion.
It is general and educational, and it describes no specific project unless that is stated. The aim is to help you read a plan or a facade with a clearer eye before choosing a home.
What does contemporary architecture mean?
Many people confuse "contemporary" and "modern" architecture. Modern architecture is a historical movement of the twentieth century. Contemporary architecture is what is built today, and it keeps changing and borrowing from different schools.
There is no single look. Shared ideas run through it: simplicity, honesty in materials, links between inside and outside, and attention to environmental performance. It prefers clever solutions to heavy decoration.
Natural light and open space
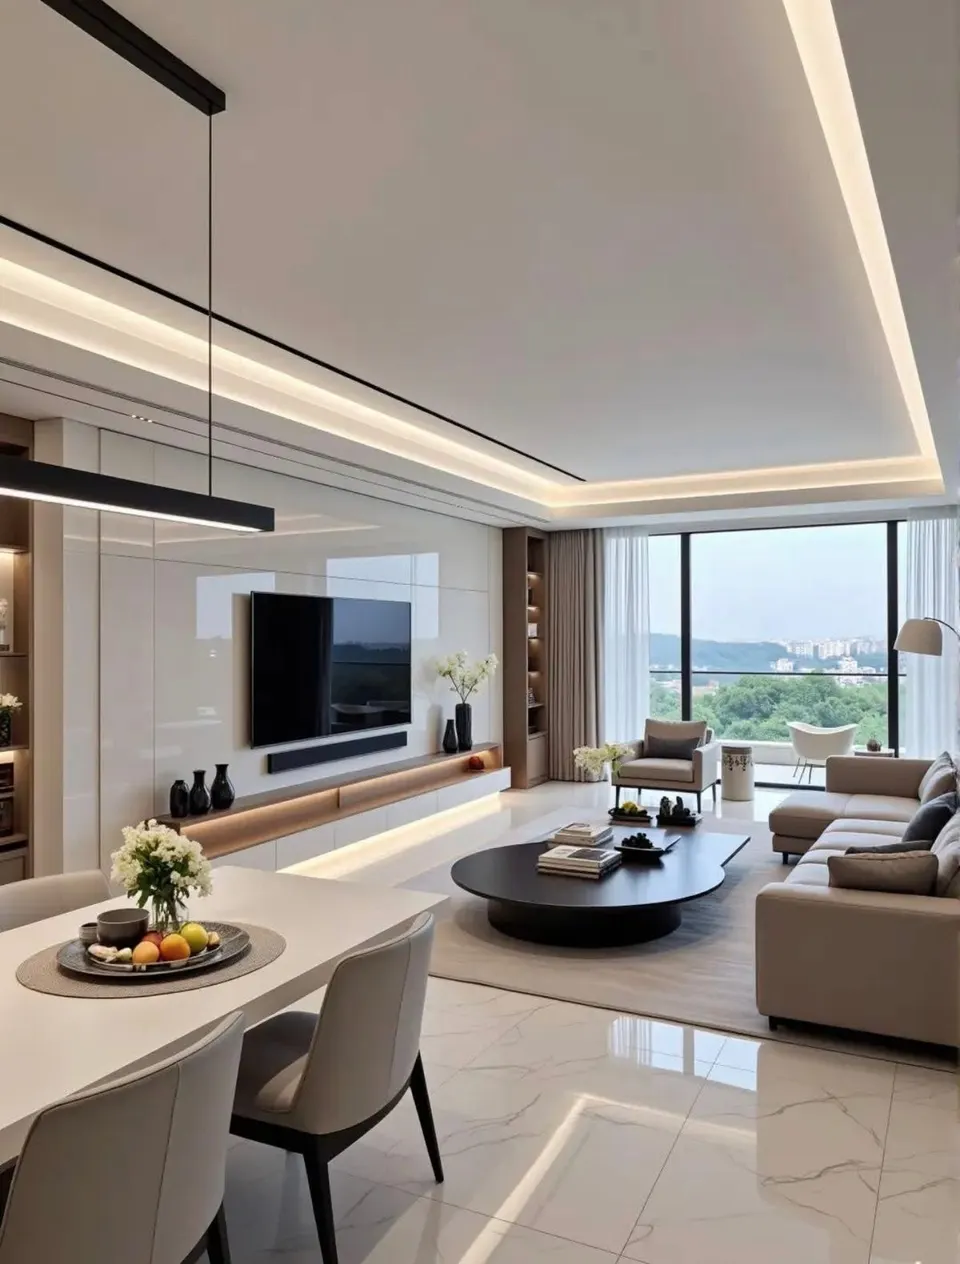
The first thing you notice in a contemporary home is light. Windows are large and placed so daylight reaches deep into the apartment. This reduces artificial lighting and makes rooms feel larger.
Open plans, which merge living, dining and kitchen, are also common. They suit families who like to gather. But they affect privacy, smells and noise, so ask how those were handled.
- Ask which way the windows face and how that relates to the sun.
- Check for shading that limits glare and heat.
- See how spaces can be separated when needed, for example with sliding doors.
Sustainability and climate-responsive design
Sustainability today is not decoration. It is part of the design itself. A good building saves energy because it was shaped to handle sun and wind, not because an expensive device was added.
Passive design ideas
Passive design relies on form, orientation and materials before machines. Examples include shading sunny facades, cross ventilation between opposite windows, and good insulation of walls and roofs. Traditional architecture used these solutions too.
Rating systems such as LEED offer a framework for measuring them. A building does not need a certificate to benefit from the principles.
Blending heritage and modernity
Being contemporary does not mean breaking with the past. The traditional courtyard house solves real problems of heat and privacy. Many architects reinterpret those solutions in a new language.
A local example is the use of the stone that characterised traditional buildings in Homs, expressed more cleanly and with less ornament. It gives a building an identity tied to its place rather than looking like any other city.
- An inner courtyard for ventilation and light.
- Shaded balconies as an extension of living space.
- Controlled openings that protect privacy without blocking light.
Materials and honest expression
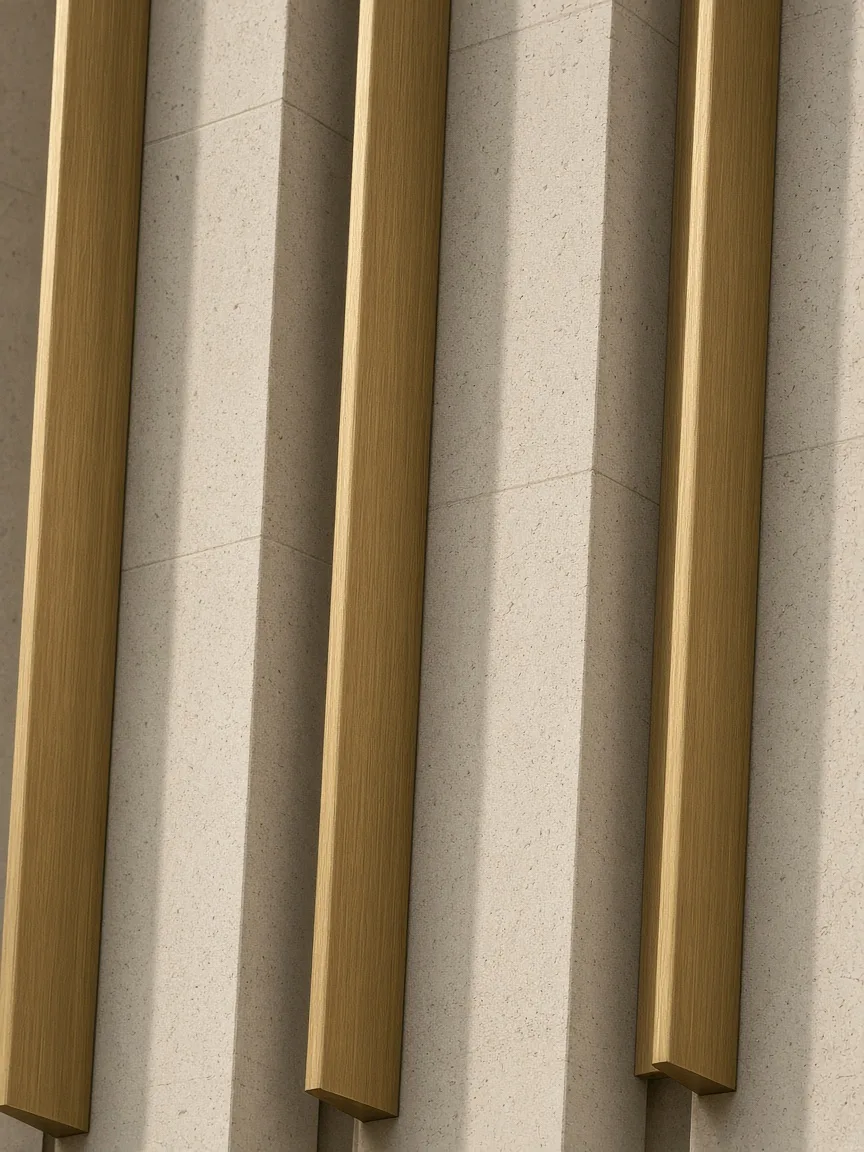
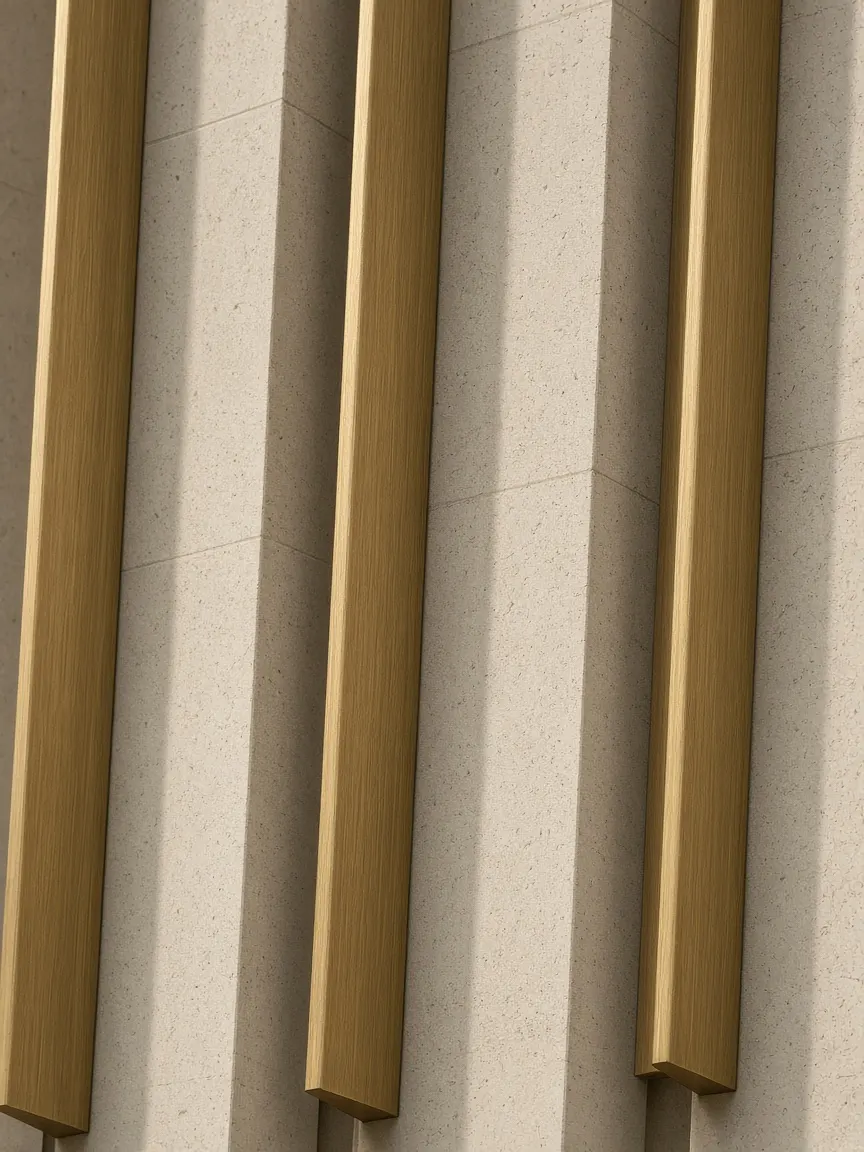
Contemporary architecture likes to show materials as they are: natural stone, clean concrete, wood and metal. There is no paint to hide flaws. That raises the demand for good workmanship, because mistakes become visible.
When you visit a project, look at joints, edges and the place where two materials meet. That is where craft shows. A good material with poor execution loses value fast.
Think about maintenance too. Some materials look wonderful at handover but need regular care. Ask before you fall for the look.
Flexible space and changing lifestyles
Work, study and daily life have changed, and so have the needs of the home. Many people now work from home part of the week. Designers therefore look for spaces that change easily: a room for study today and for guests tomorrow.
- Rooms with regular proportions that can be arranged in several ways.
- Built-in storage that reduces clutter and frees space.
- A work corner away from noise.
- Sliding doors that separate or open spaces as needed.
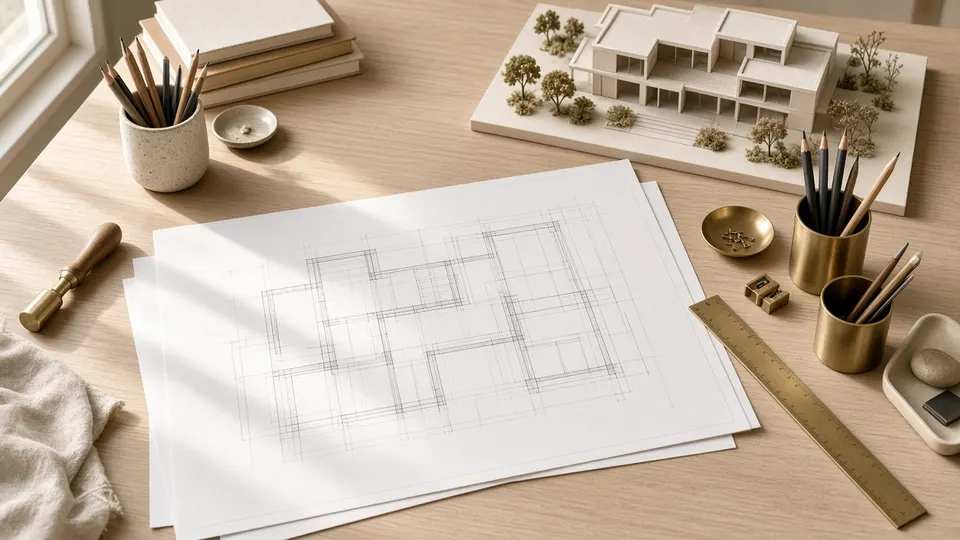
When you read a unit plan, ask how you will live in it in five years. For more on plans, read How to read an apartment floor plan before you buy.
Smart technology in modern homes
Smart-home technology is now part of the conversation. It covers lighting, air conditioning, curtains and security. It is useful when it solves a real problem and becomes a burden when it is complicated or locked into one system.
Ask about maintenance and later upgrades. Does it work without a permanent internet connection? Who provides support? A simple reliable solution beats a shiny one that is hard to repair.
Outdoor space and social life
Recent years have brought a stronger appreciation of outdoor space. A wide balcony, a shared garden or a landscaped roof gives residents room to breathe. It matters even more in crowded cities.
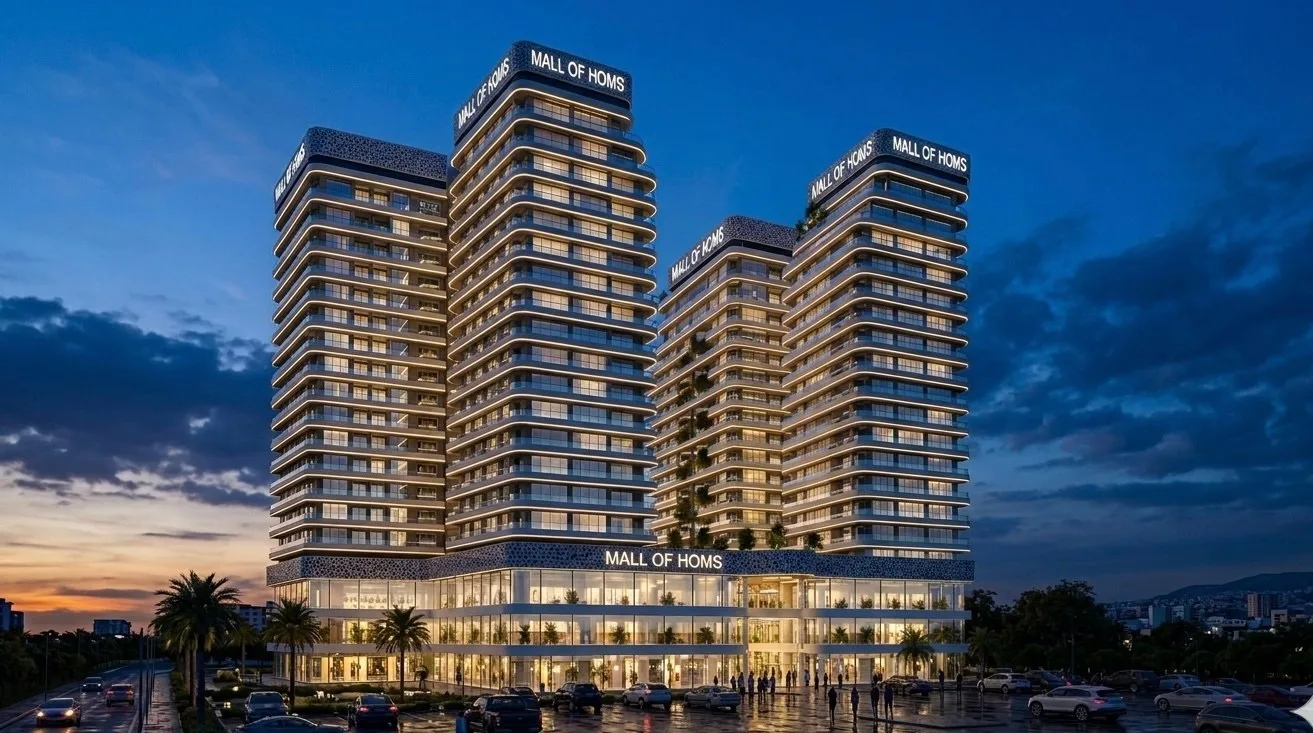
In mixed-use projects, residential life meets shopping and services. Mall of Homs, which is under construction, describes its design language as an interplay of mass and void, combining a shopping mall with residential towers. See the project page for details.
How to judge design quality before buying
A beautiful facade is not enough. Ask practical questions that turn admiration into a decision.
- Is there enough light in the main rooms through the day?
- Is there natural ventilation in the kitchen and bathrooms?
- Do the room sizes allow comfortable furnishing?
- Can the facade be maintained easily?
- Does the design suit the city's climate rather than being copied from elsewhere?
For examples and analysis of architecture worldwide, browse ArchDaily. For why suitable housing matters, see the UN-Habitat housing page.
Privacy and noise in contemporary design
Wide glass facades are beautiful, but they raise the question of privacy. Who can see into your apartment from the building opposite? Can you close the curtains without losing light? A good designer thinks about this from the first plan.
Noise comes from the street, from neighbours and from building equipment. Glass type, insulation and room layout all help. Bedrooms work best away from the street, and kitchens near service entrances.
- Ask about the glass type and its sound and heat insulation.
- Look at what faces your windows, whether buildings or roads.
- Check where lifts and equipment rooms sit relative to bedrooms.
Common design mistakes in housing
Some flaws only show after you move in. They usually come from decisions made for looks rather than use. Knowing them in advance helps you ask the right question.
- Long corridors that waste unused space.
- Irregular rooms that are hard to furnish.
- A kitchen with poor ventilation or no work surface.
- A narrow balcony that cannot fit two chairs.
- Too little storage, so the home fills up fast.
- Large windows facing strong sun without shading.
Draw the furniture you will really use onto the plan. If it does not fit, the problem is the design, not your furniture.
Questions to ask the architect or developer
Do not hesitate to ask for an explanation of design decisions. A serious developer has clear reasons for each choice.
- Why did you choose this room layout?
- How is heat handled on sunny facades?
- Which materials are used on the facade, and how are they maintained?
- Can changes be made to the plan before construction?
Specific answers show thought. General phrases such as "luxury modern design" are not enough to base a decision on.
Design and long-term value
Good design keeps value. A home with light, ventilation and a practical layout stays desirable for years. A home built on a passing fashion can look dated quickly.
Location matters too. A wonderful design in a weak location does not deliver the value you hope for. So read Why does location matter in real estate investment? alongside this article.
Conclusion
Contemporary architecture is not one look. It is a way of thinking that puts light, climate, material and people's lives first. Once you understand these ideas, you can judge a home for yourself.
See our work on the projects page, or contact us to discuss your needs. This article is general and educational.