
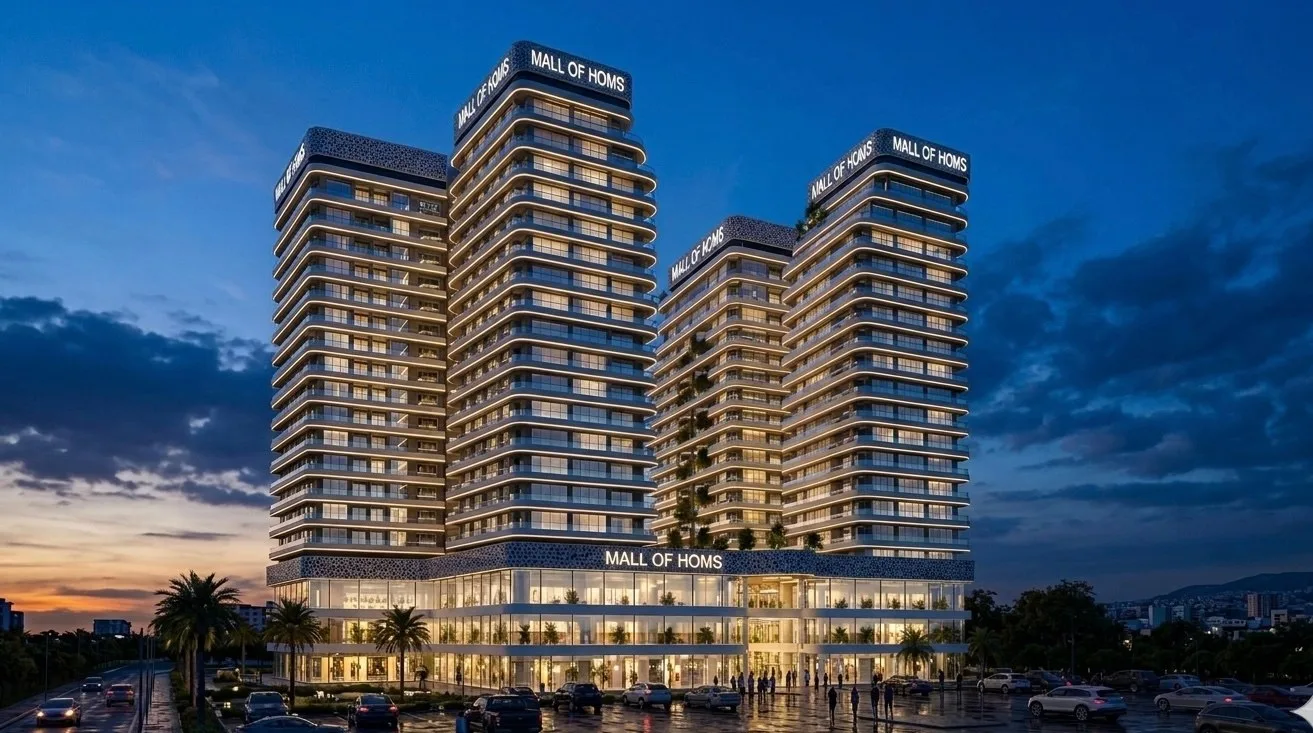
Mall of Homs
Live the luxury
A shopping mall and residential towers in the Al-Waer district of Homs, close to the Azar swimming pool.
About the project
Mall of Homs is set in an ideal location in the city of Homs, in the Al-Waer district near the Azar swimming pool, with easy access to the mall. The project combines a shopping mall with residential towers.
Ascend the residential towers to discover Homs in a breathtaking panorama, where the lively fabric of the city meets the vast sky.
Shopping
The joy of shopping starts here: your destination for refined shopping experiences, with everything you are looking for in one place.
Health & wellness
A destination that brings fitness and everyday wellbeing together in one place. Living at Mall of Homs is a lifestyle that balances luxury and health.
Design language
The design language of Mall of Homs explores the dynamic interplay of mass and void and of light and shadow, forming a living structure that adapts and responds to its urban surroundings.
Minutes from it all
- 10 minutes from Clock Square (Al-Saa Square)
- 5 minutes from Gardenia roundabout
- 5 minutes from Nizar Qabbani Street
- 3 minutes from the Engineers & Doctors Club
- A central location in Al-Waer
Residential unit types
The project offers seven residential unit types, three of them duplexes. Floor plans are available in the gallery and in the downloadable brochure.
Type 1 — hall + 3 rooms
- Hall
- Dining area
- Open American kitchen
- Master bedroom + 2 bedrooms
- 2 bathrooms
- 2 balconies
Type 2 — hall + 3 rooms
- Hall
- Dining
- Kitchen
- Master bedroom + 2 bedrooms
- 2 bathrooms
- 2 balconies
Type 3 — hall + 4 rooms + maid's room
- Two-section salon
- Dining
- Kitchen
- Master bedroom + 2 bedrooms
- 3 bathrooms
- Laundry area
- Maid's room
- 2 balconies
Type 4 — hall + 5 rooms
- Two-section salon
- Dining
- Kitchen
- Master bedroom + 3 bedrooms
- 3 bathrooms
- Laundry area
- Maid's room
- 2 balconies
Type 5 — duplex
Level 1: Hall (partly double-height) + reception + living, dining, kitchen, master bedroom, 3 bathrooms, maid's room, laundry room, terrace + open outdoor pool, balcony, internal staircase.
Level 2: Panoramic seating area, 2 master bedrooms, dressing room, master bedroom + terrace, 3 bathrooms, balcony, internal staircase.
Type 6 — duplex
Level 1: Reception hall + living, dining, kitchen, bathroom, laundry corner, balcony, internal staircase.
Level 2: Master bedroom, 2 bedrooms, 2 bathrooms, balcony, internal staircase.
Type 7 — duplex
Level 1: Reception hall + living, dining, kitchen, master bedroom, 3 bathrooms, laundry corner, maid's room, 2 balconies, internal staircase.
The images and plans shown are taken from the project brochure and are artist's impressions and plans for illustration.
- Shopping mall and residential towers
- Panoramic views over Homs
- Open outdoor pool in the duplex Type 5
- Duplex units with terraces and balconies
- Layouts from hall + 3 rooms to hall + 5 rooms
- A central location in Al-Waer, close to the Azar swimming pool
- 3 minutes from the Engineers & Doctors Club
- 10 minutes from Clock Square
Enquire about this project
Leave us a message and our team will get back to you shortly.